
re:Form Design and ResearchWork | Research | Practice
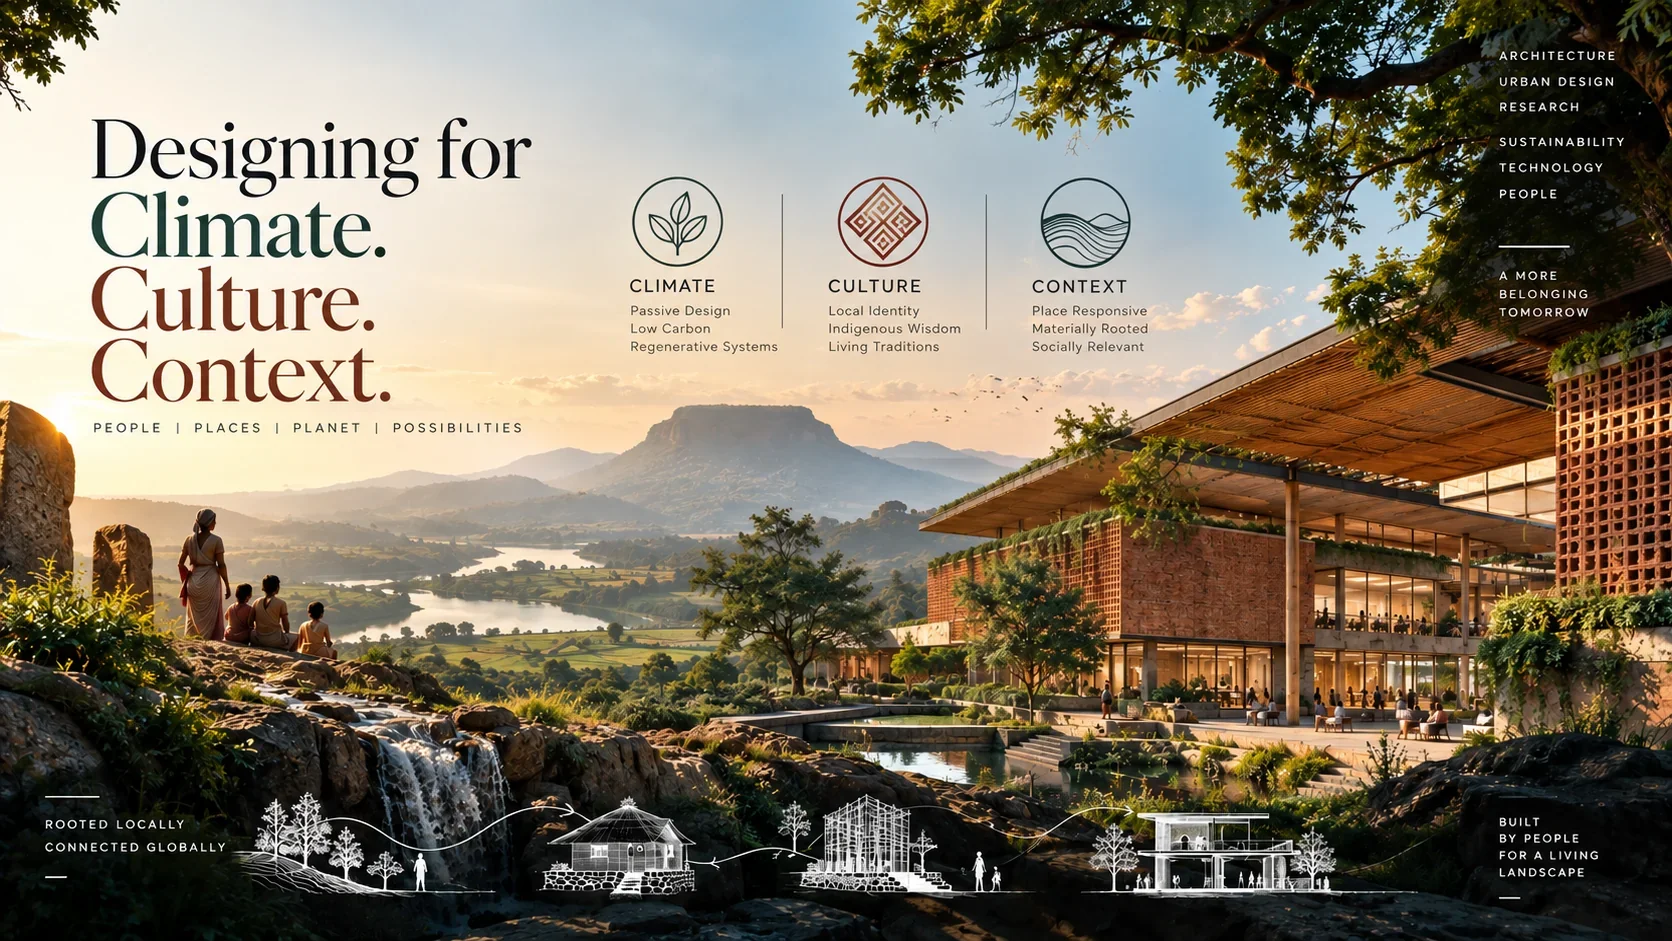
Designing for Climate, Culture and Context: passive design, indigenous wisdom and place-responsive architecture in a living landscape
ARCHITECTURE / URBANISM / RESEARCH

Designing for
Climate. Culture. Context.

A practice shaped by landscape, material and people.

SELECTED WORK / DESIGN ATLAS

Work

THE PRACTICE

Architecture should respond
before it imposes.

We begin with climate, landscape, material, culture and people — then use technology to transform that knowledge into contemporary architecture.

04 / RESEARCH

Knowledge as
a design material.

01Indigenous Knowledge SystemsCulture / Ecology
02ARCHITECTURE OF A PLACE|CONTEXT IN OUR LOCAL CASE CHOTA NAPUR PLATEAUPlace / Material
03Climate Responsive ArchitecturePerformance / Passive
04COMPUTATION + ARCHITECURE+ECONOMICSTechnology / Futures
05Regenerative UrbanismSystems / Cities
05 / TECHNOLOGY

From intuition
to intelligence.

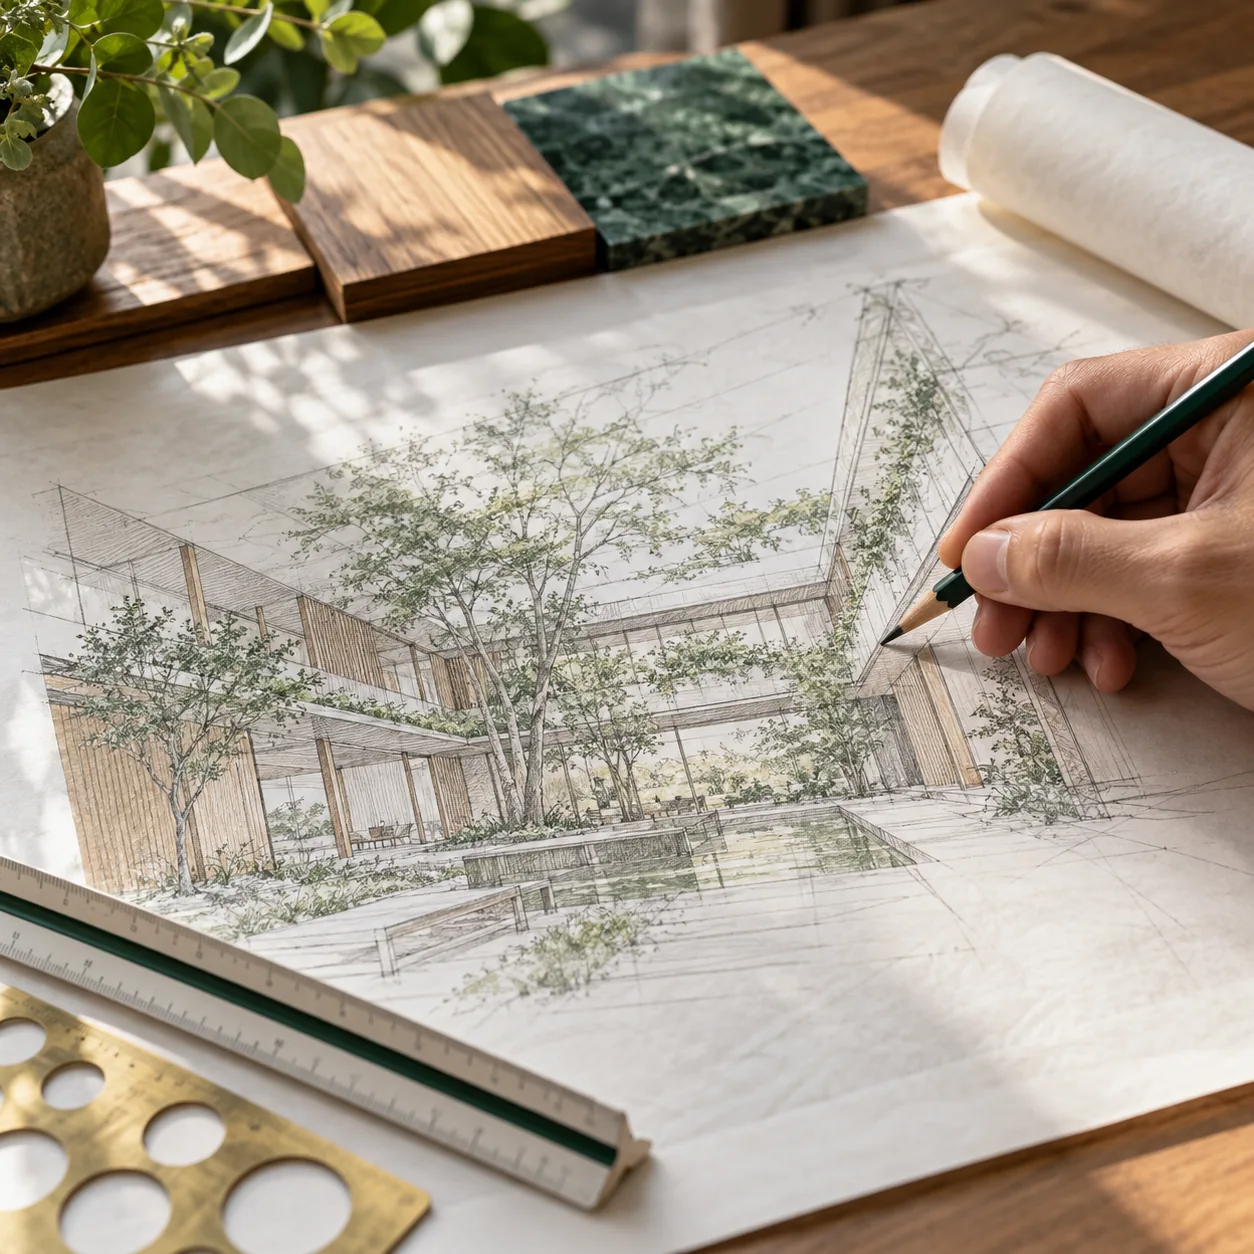
Sketching a courtyard building
01SKETCHDraw the idea
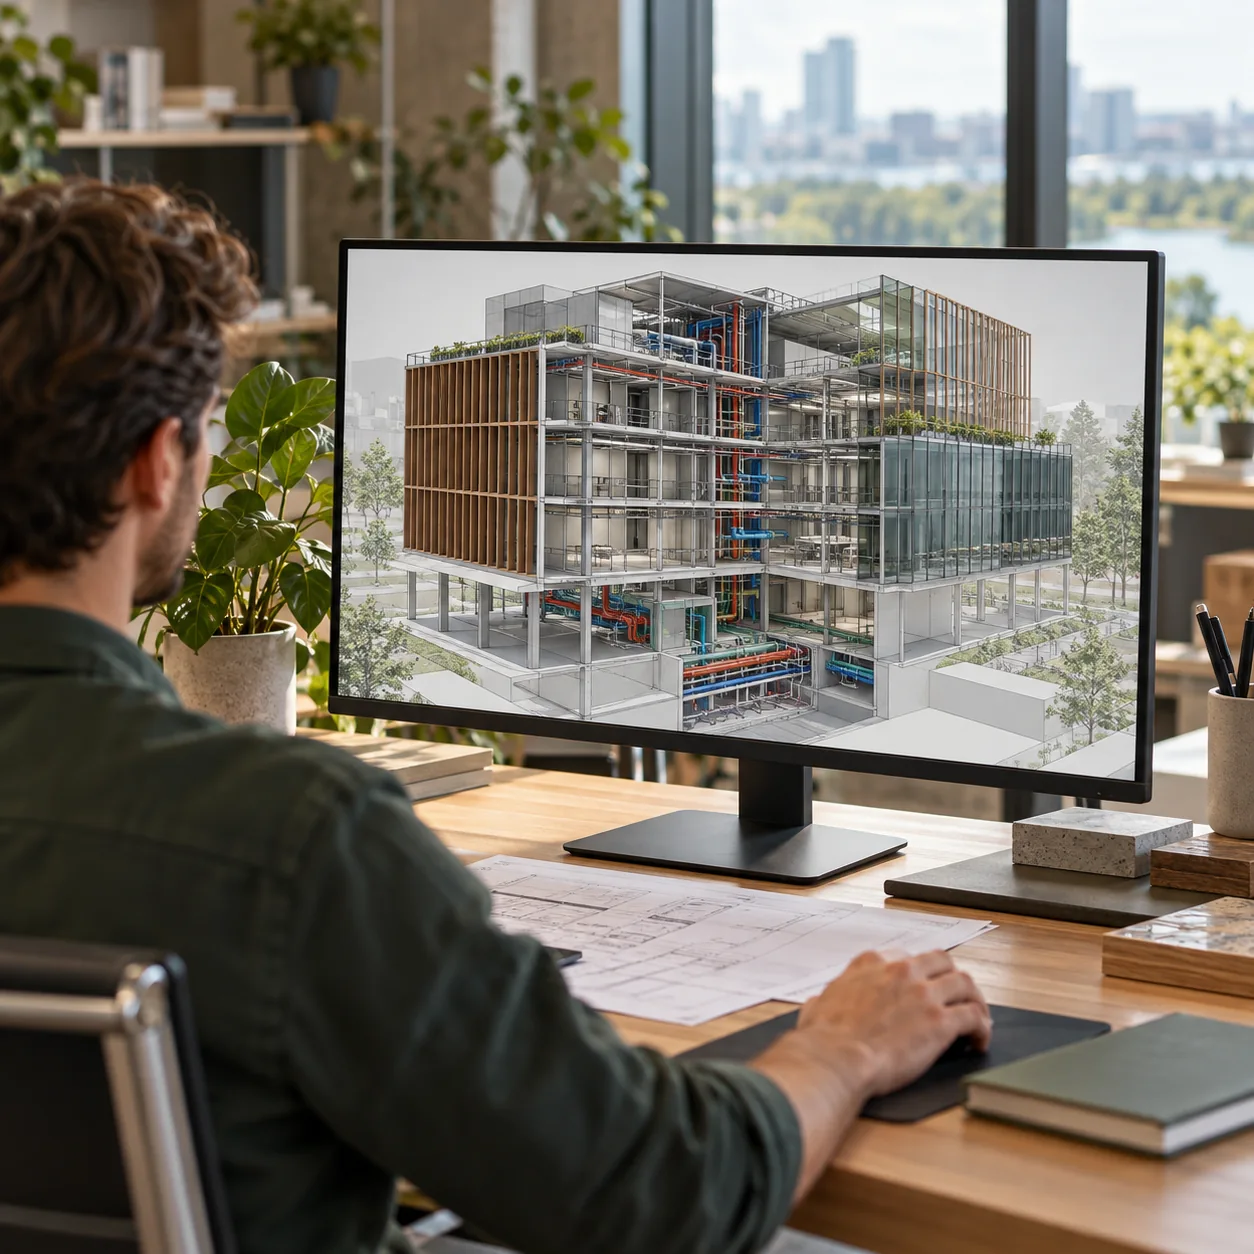
Coordinated BIM model on an architectural workstation
02BIMCoordinate the model
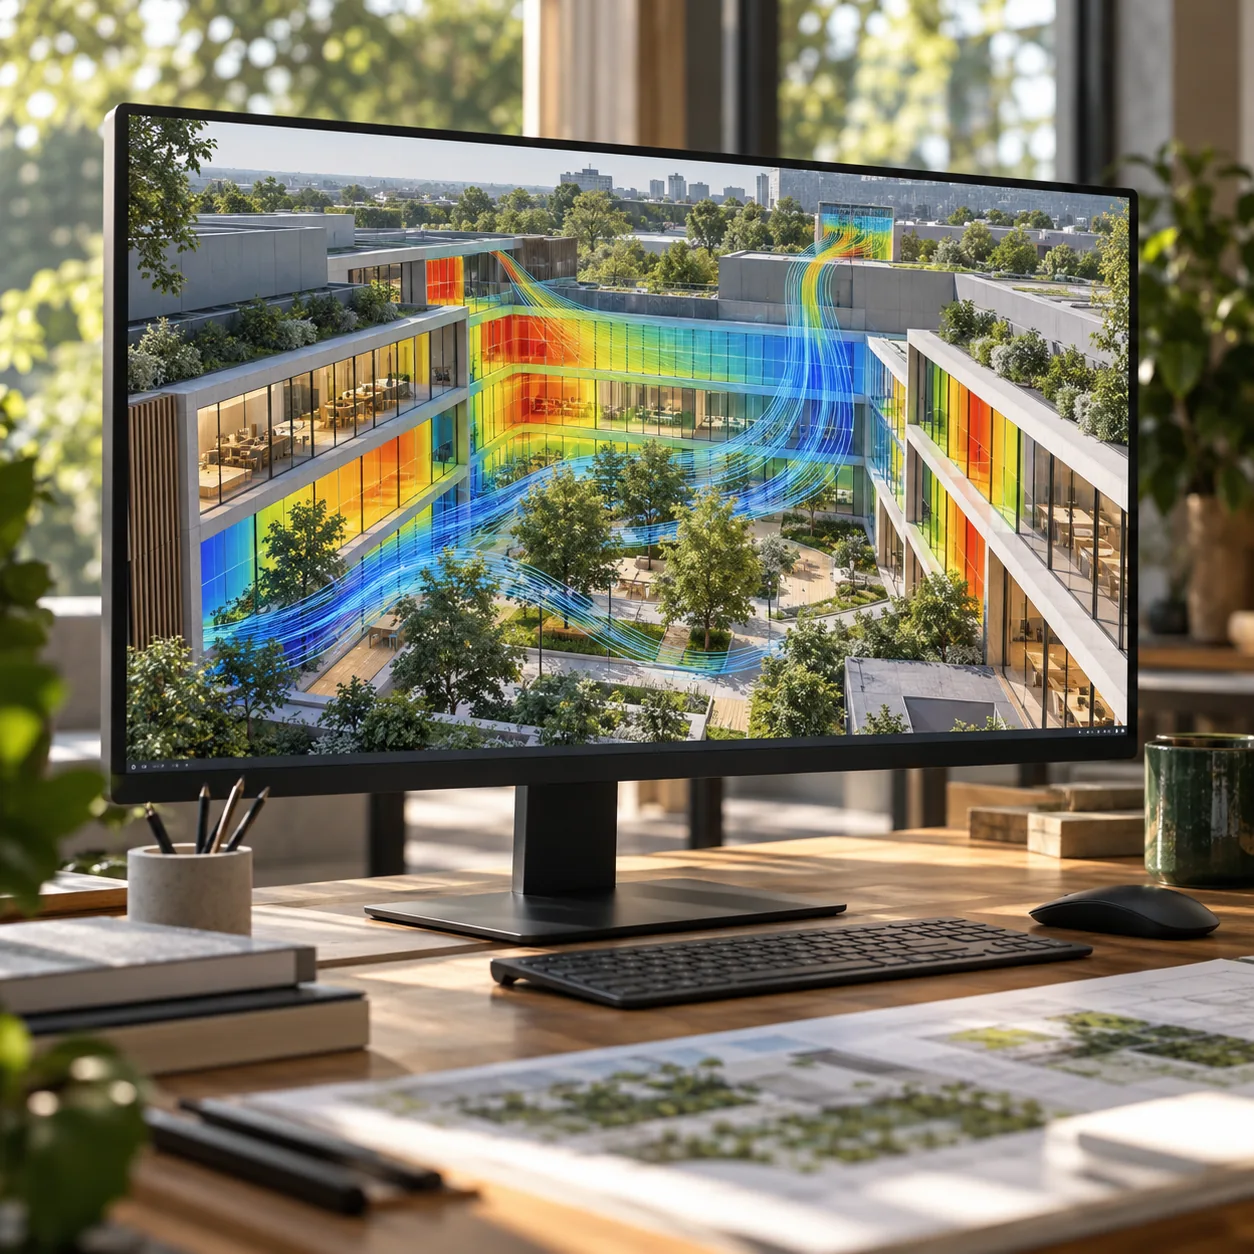
Environmental performance simulation with heatmap and airflow
03SIMULATETest sun, air and energy
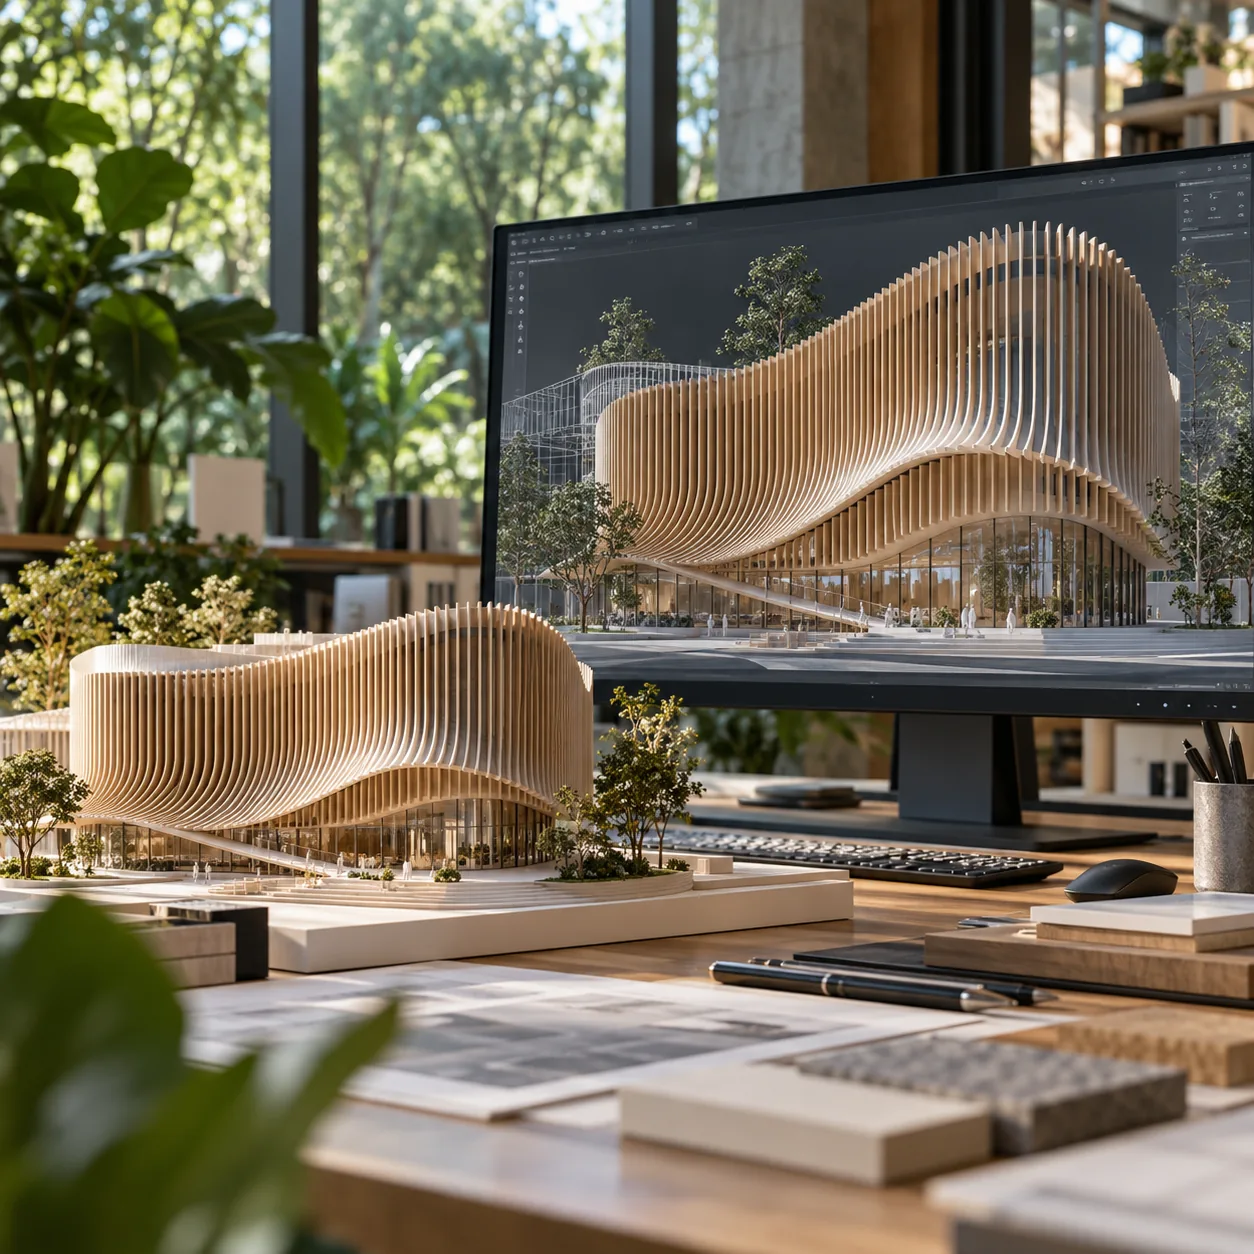
Parametric timber facade and physical model
04PARAMETRICExplore design variations
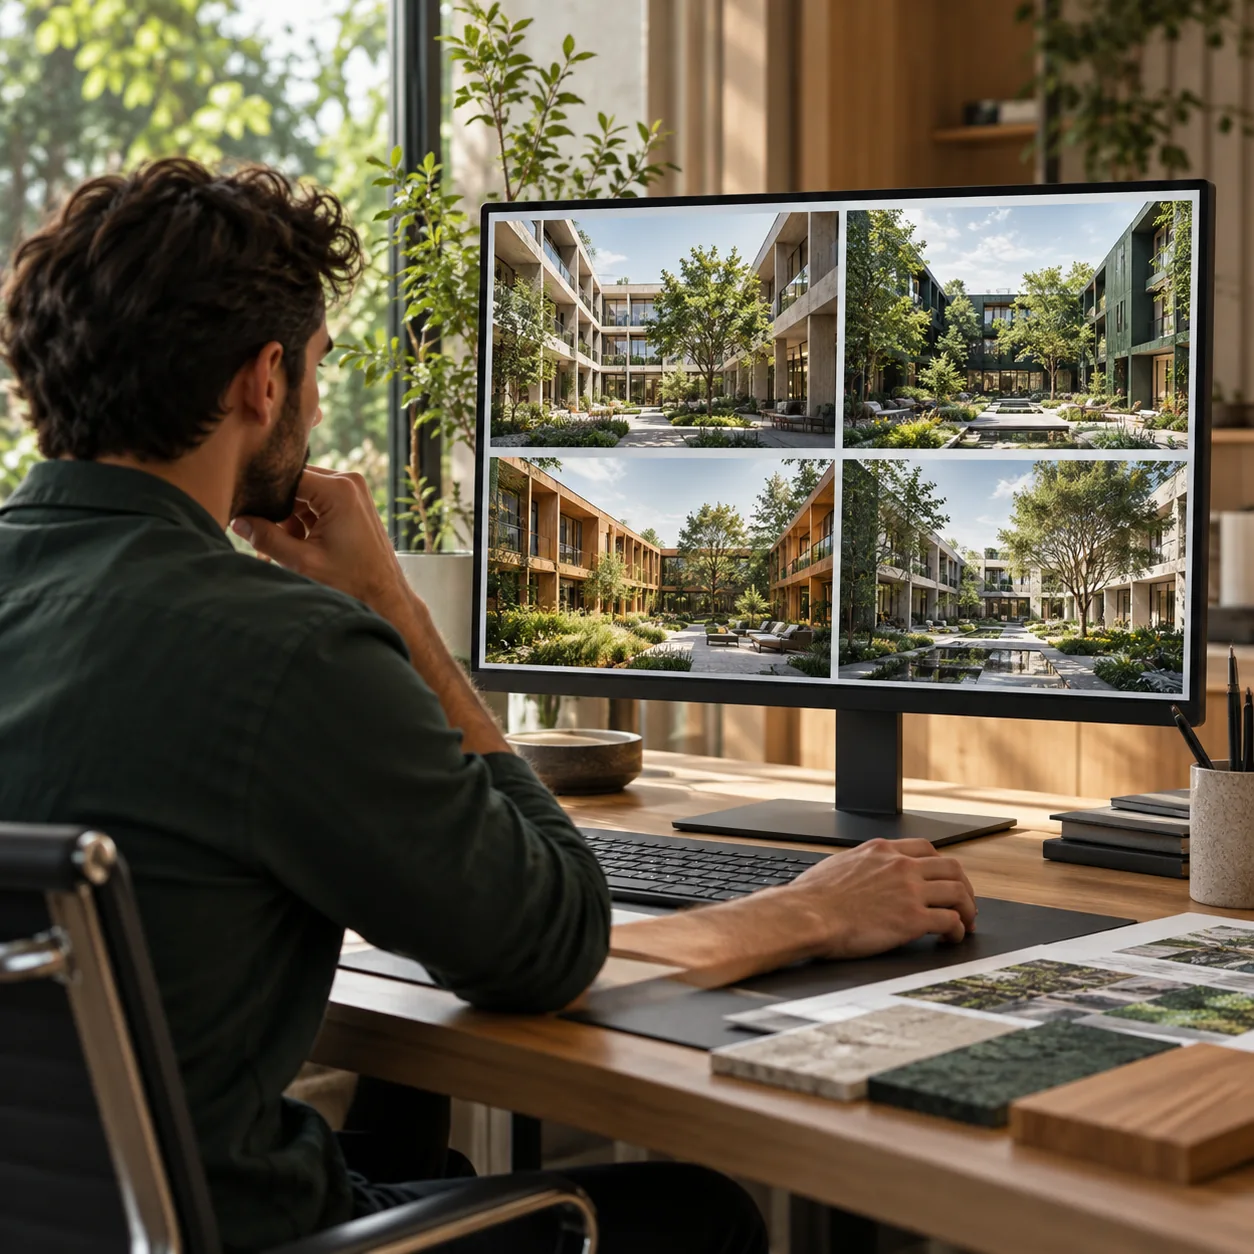
Architectural design iterations and explorations
05ILTERATIONS|EXPLORATIONSConnect patterns and ideas
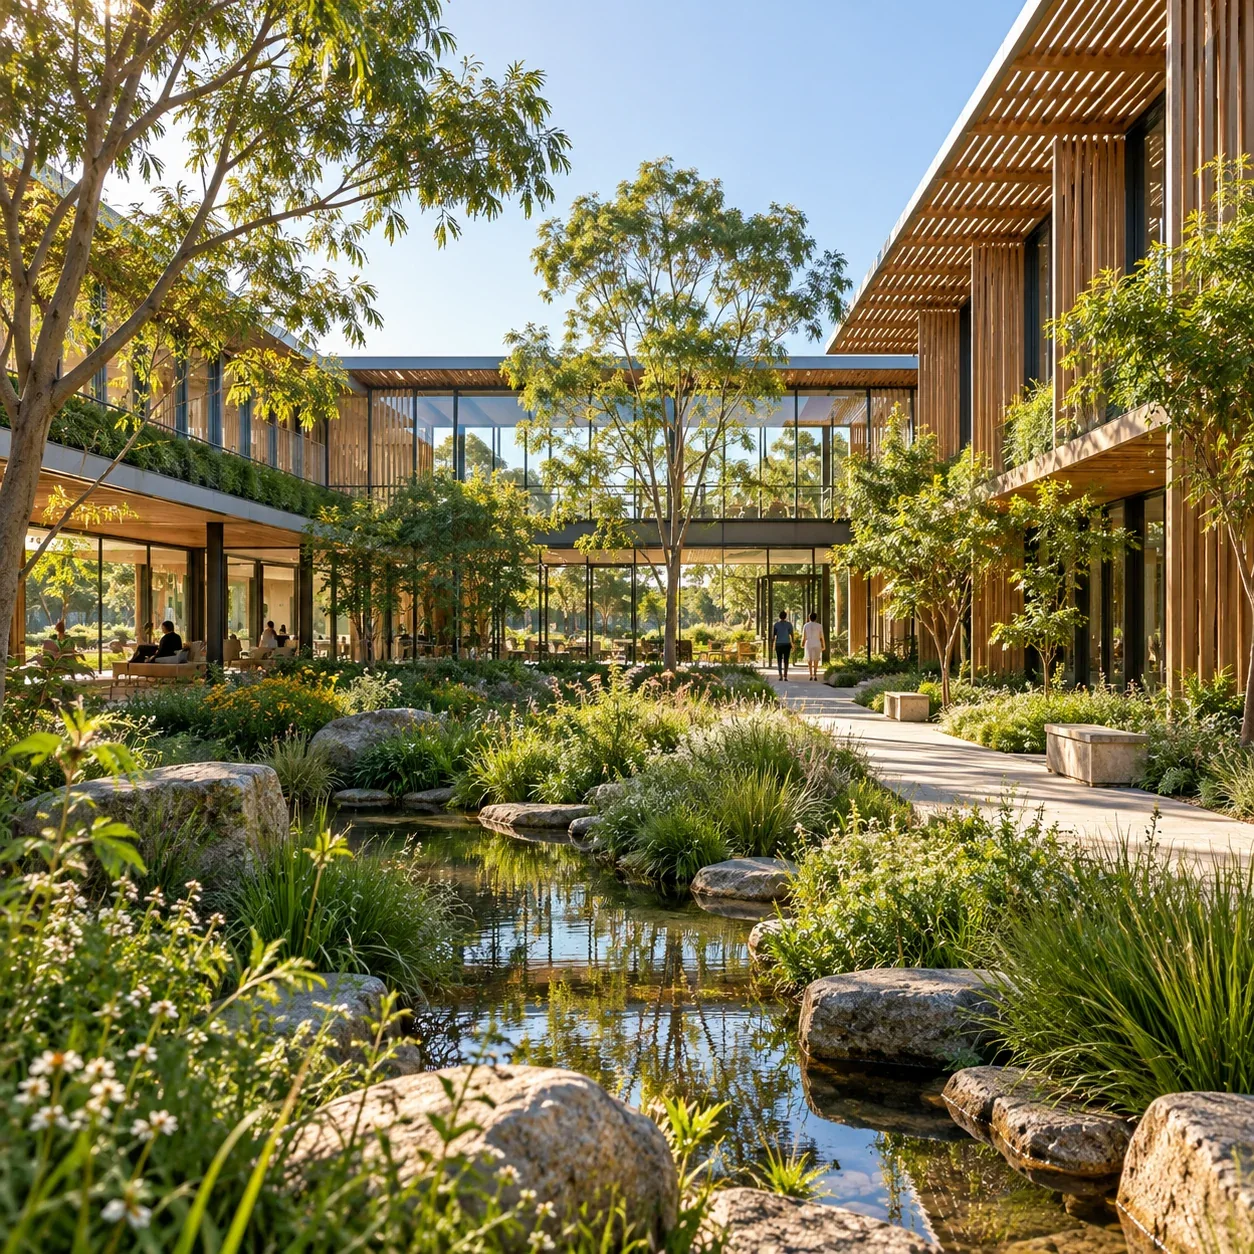
Regenerative courtyard architecture and landscape
06REGENERATE|GOOD FOR BUILDUP PHYSICALLYRestore living systems
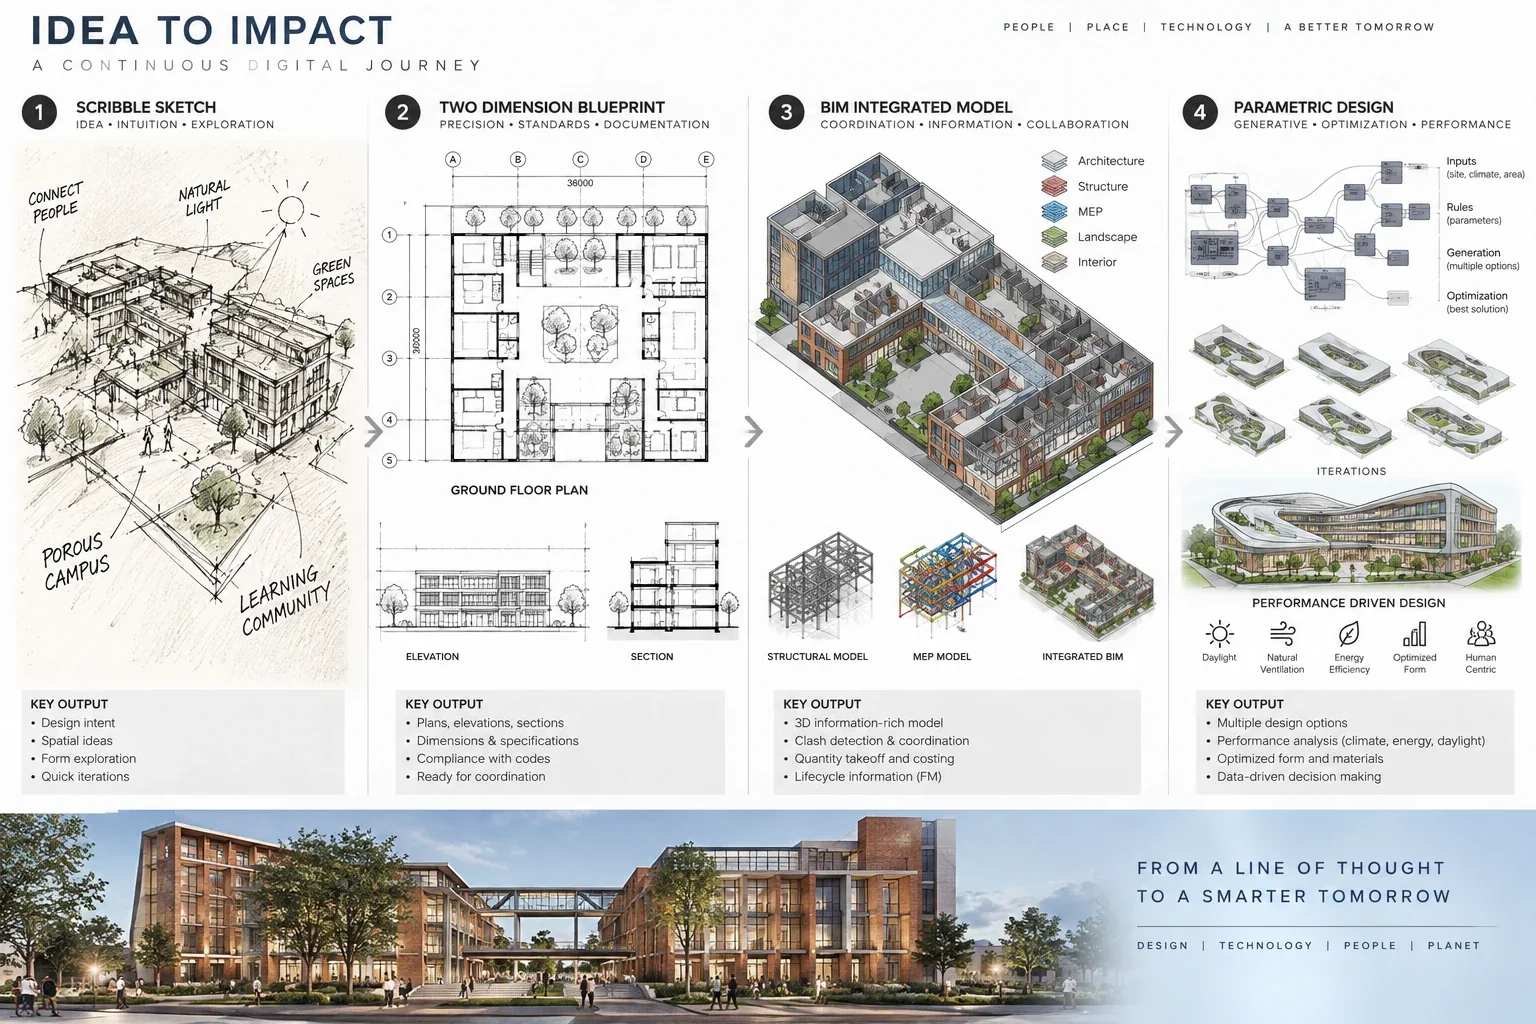
Idea to Impact: a continuous digital design journey from scribble sketch and two-dimensional blueprint to an integrated BIM model and parametric design
06 / ABOUT US

Design as inquiry.
Research as practice.

REFORM Design + Research is an architecture and research practice exploring how climate, culture, context and technology can shape more resilient, meaningful and regenerative places.

Our work moves between buildings, urban systems, environmental thinking, emerging technology and research—bringing design intelligence together with the knowledge embedded in landscape, material and community.

PEOPLE + LEADERSHIP

An interdisciplinary studio built around design, research, collaboration and continuous learning.

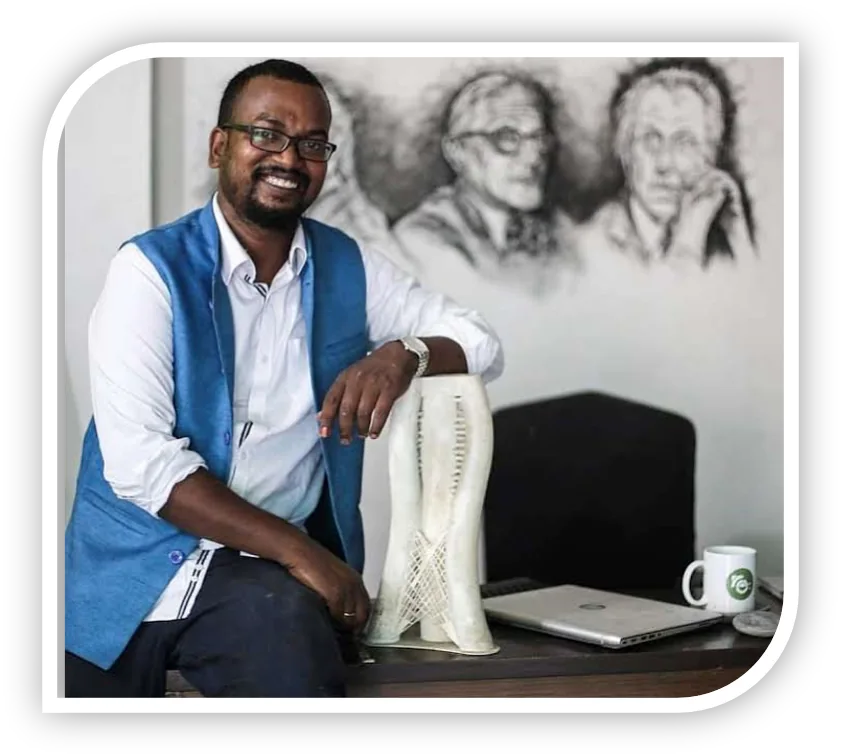
Rahul(Samarth)Surin — Principal Architect
  • (AR.RAHUL SURIN|S.P.A 2008 PASSOUT , NEW DELHI)
  • Executive Degree- MACROECONOMICS IN BUSINESS AND POLICY SIMULATION (MIT Sloan School of Management) via EDX (ongoing)
  • Executive Degree- DATA ECONOMICS AND DESIGN OF POLICY (Massachusetts Institute of Technology, Cambridge) via EDX (ongoing)

KEY SKILLS

  • Process and parametric assessment
  • Design development — manual sketch-based and software-integrated
  • BIM (Building Information Modelling)
  • Economic assessment and life cycle assessment
  • Quality assurance assessment and periodic monitoring
  • Prototyping and rapid prototyping

RAHUL(SAMARTH)SURIN

Principal Architect|Urban Technologist

Rahul humbly recommends that each design project should respond to its context, climate and natural parameters. Integrating sustainable solutions, natural local elements and bioclimatic measures with efficient technology-based solutions is the way forward for a sustainable future.

Rahul Surin graduated from the School of Planning and Architecture (SPA), New Delhi, in 2008 with a First Class.

He worked with Architect Amit John Barla during summer vacations throughout his five years of education, from 2003 to 2008. From his third year, he also worked independently in Delhi, providing design services to the National Defence College, UNDP (United Nations Development Programme) and other institutions of repute through recommendations based on his work.

Upon graduation, he joined Synthesis Design Studio, Vasant Kunj, Delhi, led by Ar. Ranjan Ray (SPA and NID alumnus), as an Associate Architect.

Following Synthesis Design Studio’s merger with ADP (Architecture Design Partnership), an international design studio with a global presence, Rahul worked in design and BIM leadership roles on projects including TERI, IIT Mandi, IIT Ropar, Raksha Shakti University, Gujarat, and the Regional Allied Health Institutes in Bhubaneswar and Patna.

Though being offered a lot of senior and Leadership roles in established National and International companies/organizations both in India and abroad, he returned back to his home town Ranchi a small town the Capital of State Jharkhand, India due to personal emergencies and responsibilities in 2013.

After 3 months of extensive travel in Jharkhand. re:Form Design and Research was initiated in his home garage. THE JOURNEY CONTINUES >>>>>
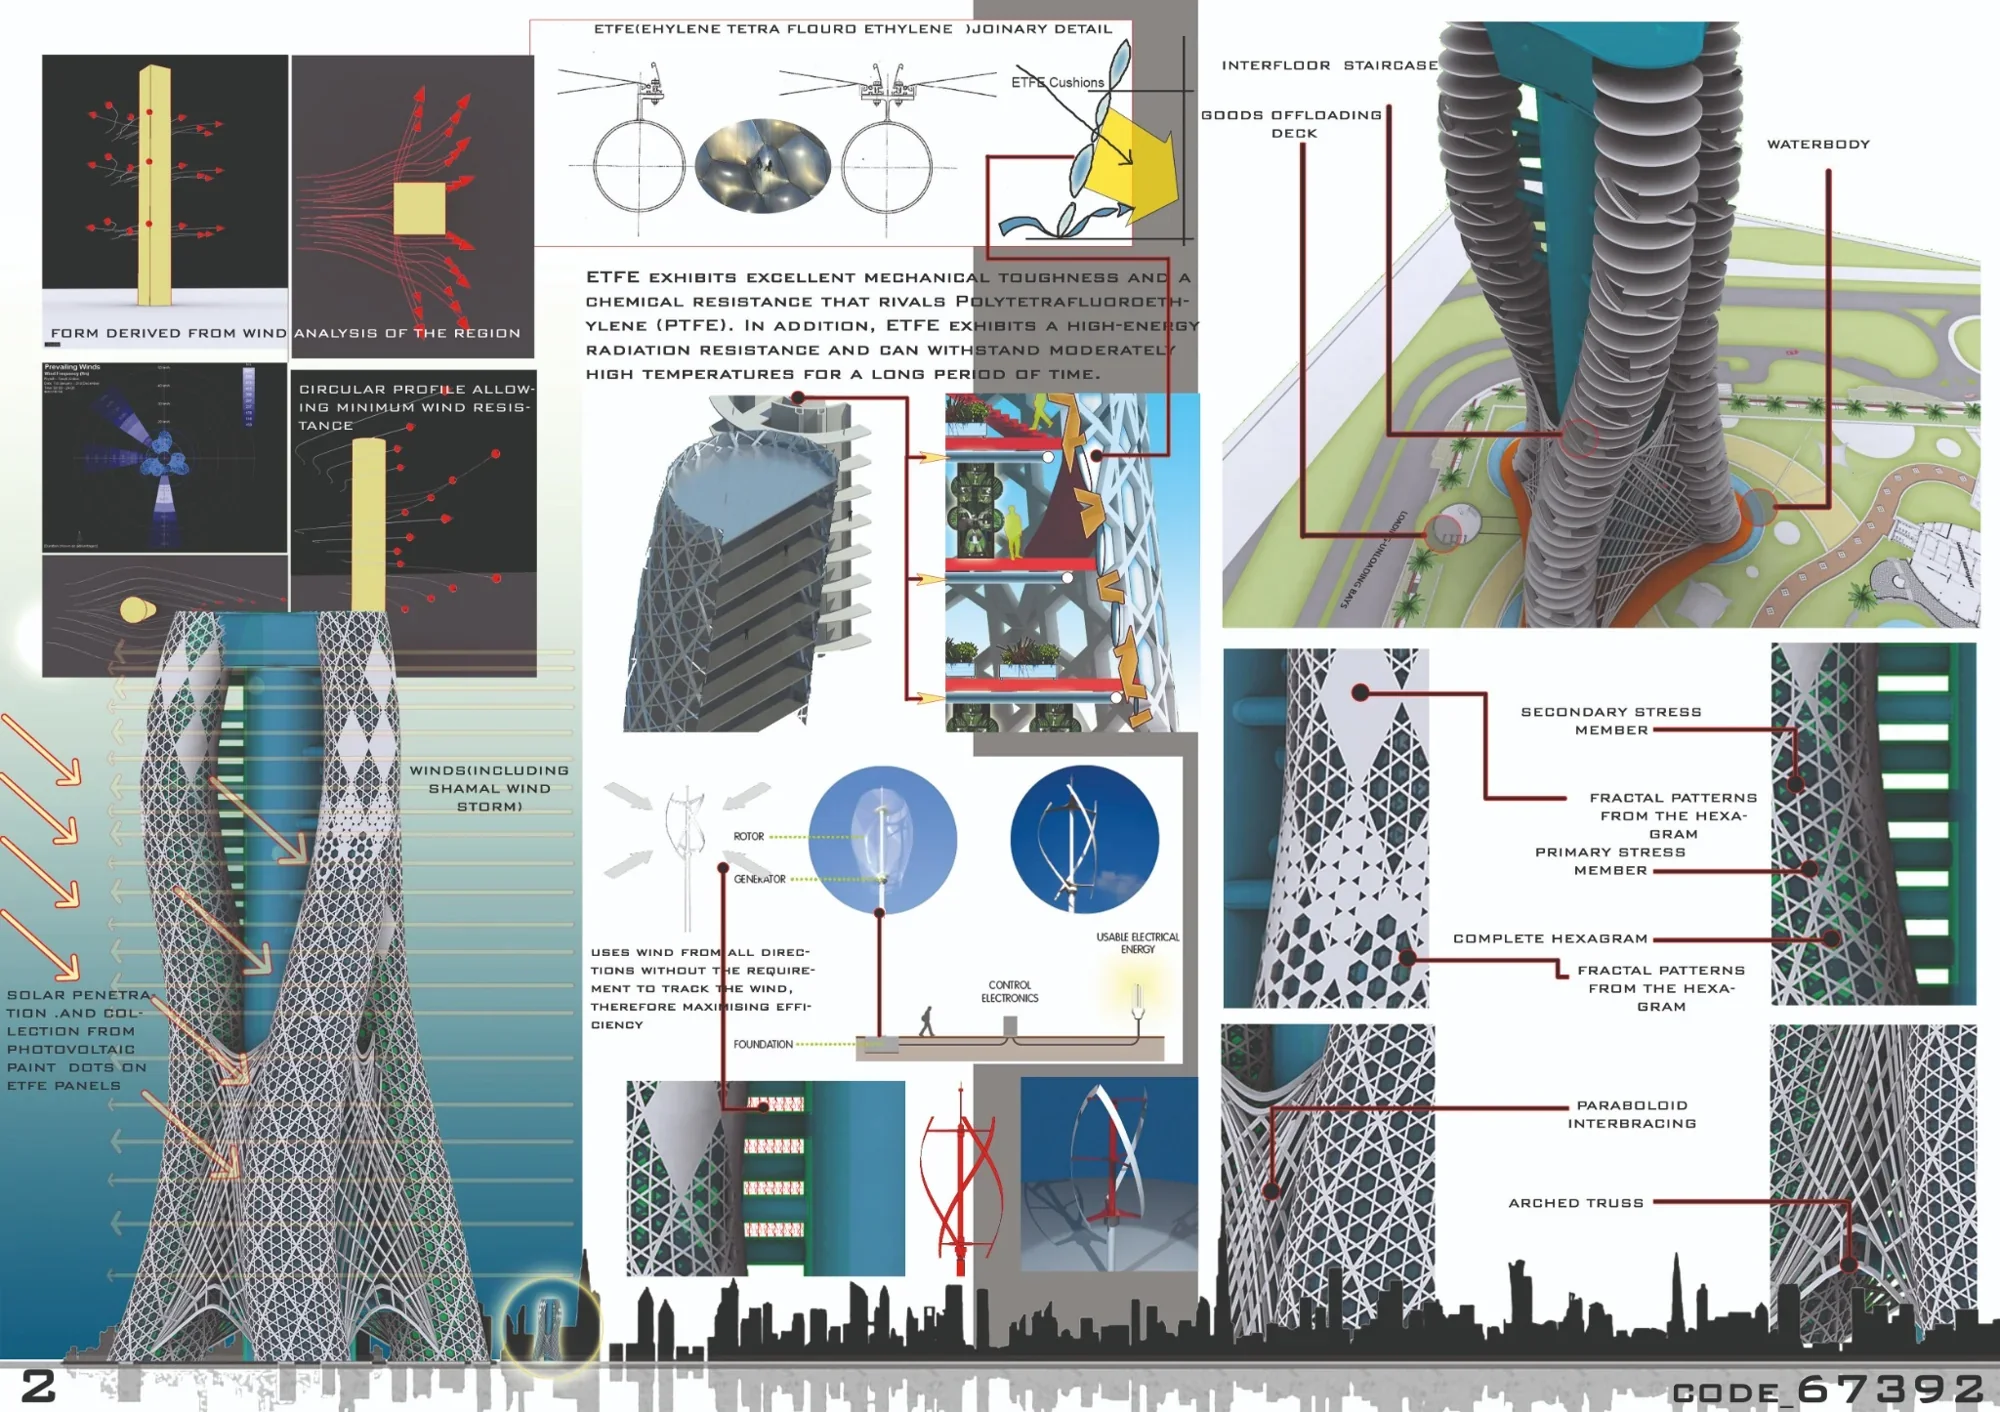
NOTABLE WORK / 01OASIS TOWER · DUBAI
Oasis Tower design research presentation showing wind analysis, ETFE envelope, vertical agriculture, renewable energy and parametric facade systems
LANDMARK DESIGN RESEARCH

Oasis Tower

Vertical Farming + Sustainable High-Rise Architecture. A speculative ecological tower investigating productive urban infrastructure, renewable energy, environmental performance and vertically integrated agriculture.

DESIGN POSITION

Technologically progressive.
Culturally grounded.

Rahul approaches architecture as a research-driven discipline. His interests connect architecture and agriculture, technology and culture, computation and craft, sustainability and economics, anthropology and urbanism.

EDUCATIONSchool of Planning and Architecture, New DelhiArchitectural Education · 2003–2008 · First Class
PRACTICEre:form Design & ResearchPrincipal Architect / Design & Research Lead · Ranchi, Jharkhand
RESEARCHre: (recolon India)Principal Collaborator · 2015–Present
DESIGN

Architecture + Urbanism

Architectural design, campus planning, urban design, landscape integration and contextual design.

RESEARCH

Climate + Culture

Indigenous knowledge, anthropology, heritage, materials, sustainability and emerging technologies.

TECHNOLOGY

Digital + Computational

BIM, parametric design, AI, digital fabrication, simulation, WebGL and future urban systems.

SELECTED MILESTONES
2007Hypersurfaces in ArchitectureComputational + environmental design research · SPA New Delhi
2008Experimental 3D-Printed Architectural ModelArchitectural thesis collaboration with IIT Delhi 3D Printing Laboratory
2010Farming Sky High / Oasis TowerVertical farming + sustainable high-rise research · Indian Architect & Builder
2012Marudyan Centre for Women EmpowermentThird Prize · International Competition · Jaisalmer
NOWClimate + Culture + Context + Technology + ResearchThe continuing framework for re:form Design & Research
DESIGN TEAM

Architecture + Interiors

Design development, documentation, material studies and project delivery.

RESEARCH

Culture + Environment

Climate, regional knowledge, materials, landscape and regenerative systems.

TECHNOLOGY

Digital + Computational

BIM, simulation, parametric workflows, visualisation and emerging AI tools.

07 / STUDIO

Local intelligence.
Future thinking.

Based in Ranchi, Jharkhand, REFORM works across architecture, urban systems and speculative research. We see the Chota Nagpur Plateau not simply as a location, but as a living source of material, ecological and cultural intelligence.

09 / CAREERS

Build. Research.
Question. Reform.

We welcome architects, designers, researchers, technologists and students who want to experiment, learn and contribute.

INTERNSHIPS

Learn through making.

Work across live projects, climate analysis, computational design, AI workflows, research and visual communication.

  • Architecture students
  • Urban + landscape design
  • Computational design
  • Research + communication
Connect on LinkedIn
JOBS

Work with REFORM.

We’re building an interdisciplinary studio where architecture, research, ecology and technology meet.

  • Architect / Junior Architect
  • Urban Technologist
  • BIM / Computational Designer
  • Sustainability Researcher
Connect on LinkedIn
CONTACT / COLLABORATIONS / RESEARCH

A question worth exploring.

Connect with Ar.Rahul Surin on LinkedIn
Email us – contact@reformdr.com

Ranchi | Pune | Goa | Kohima